
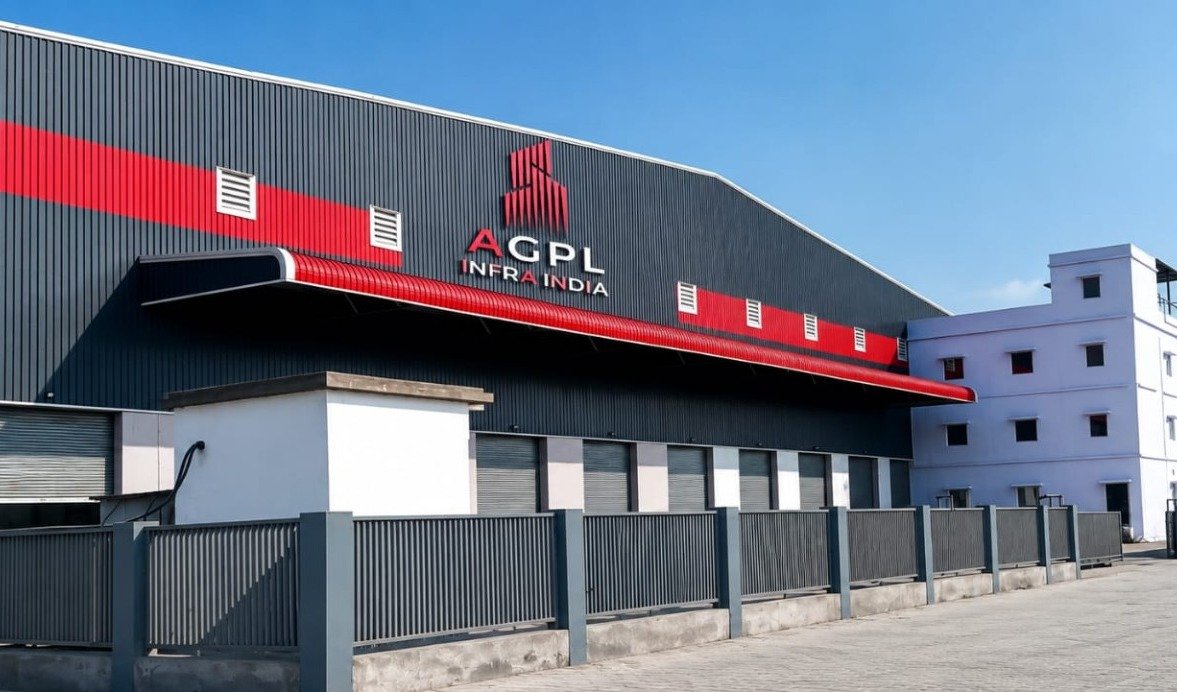
 84,000 SQ. FT.
Engineered pre-engineered steel structure with premium heat-insulated roofing and advanced rainwater management systems.
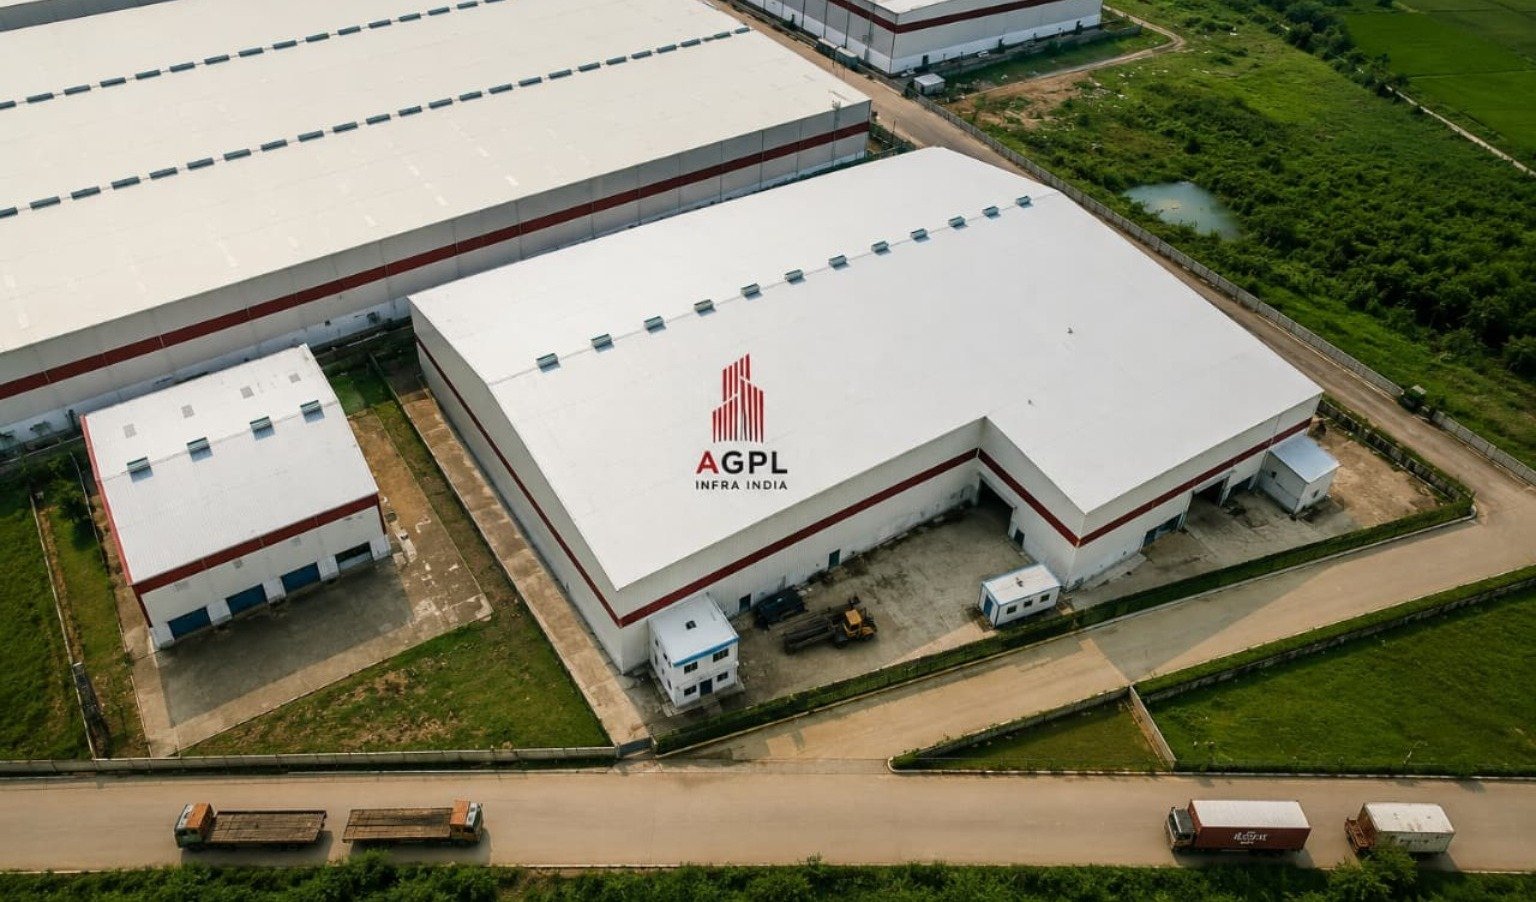 85,000 SQ. FT.
Extensive industrial shed construction equipped with heavy machine foundation bays and dedicated utility sub-stations.
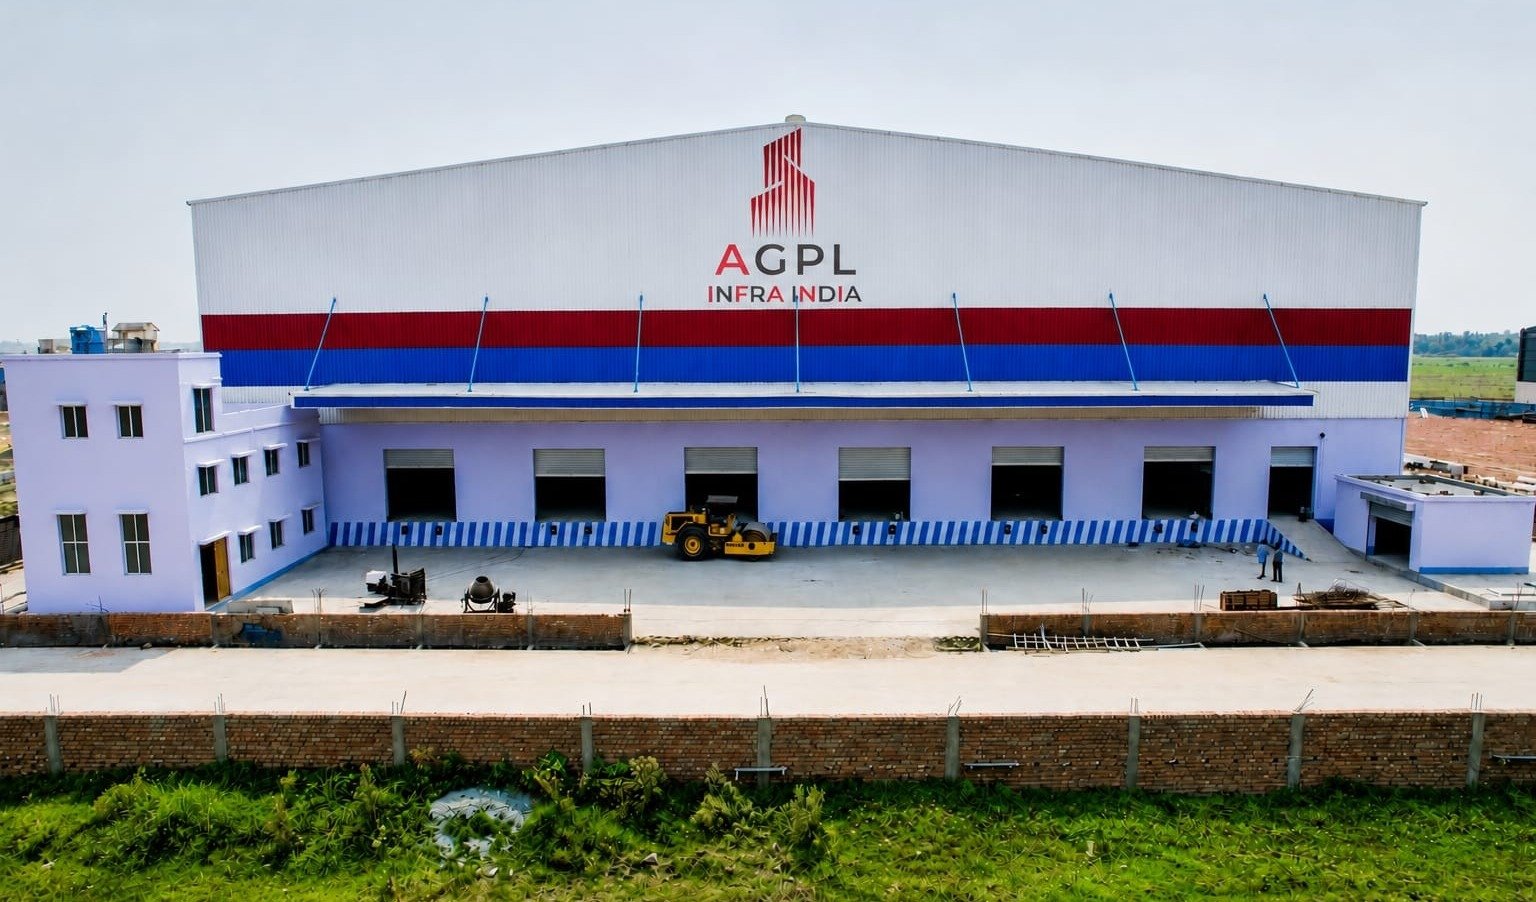 62,000 SQ. FT.
Precision structural steel erection and wall cladding designed for 3PL logistics, fast dispatch, and secure inventory management.
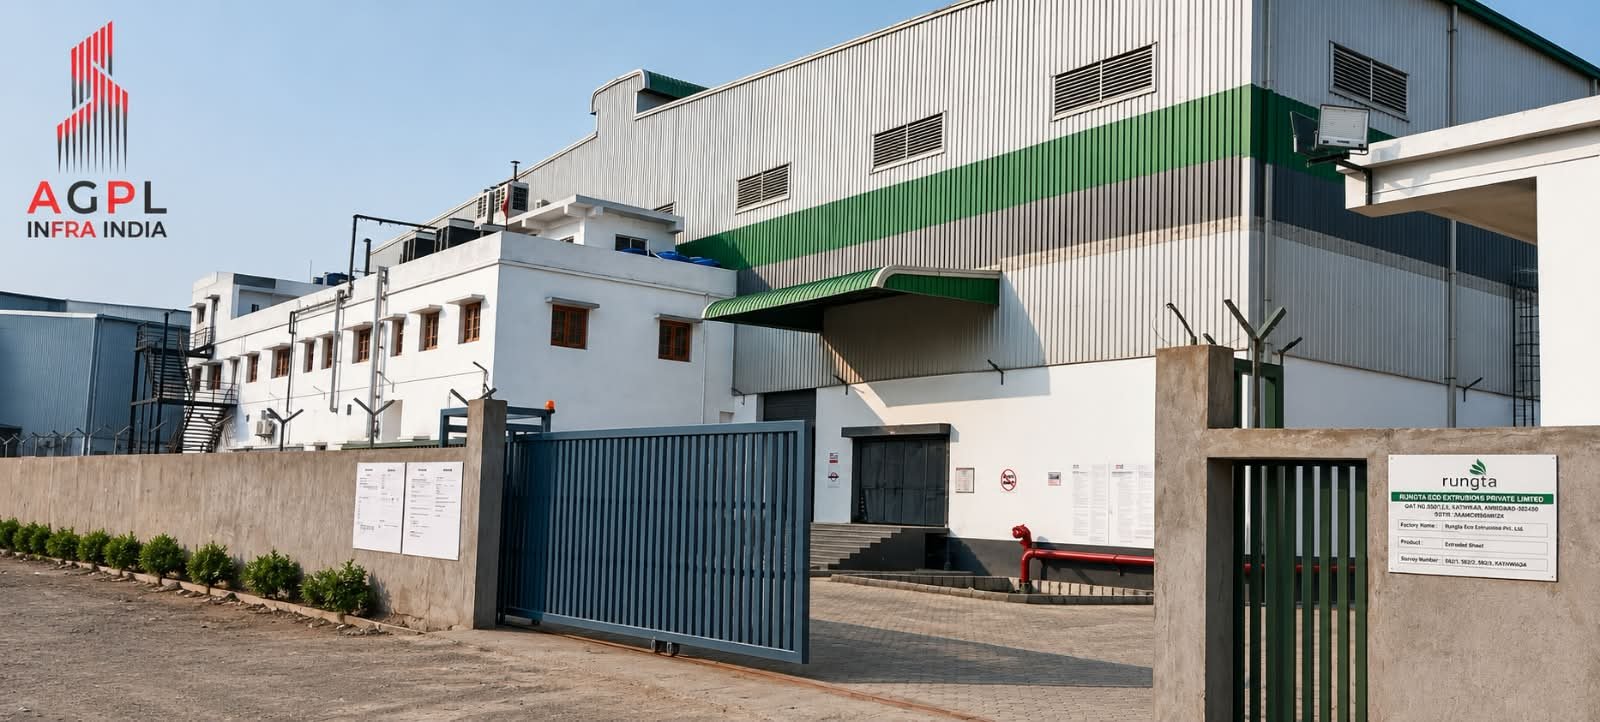 1,15,000 SQ. FT.
High-capacity turnkey warehouse development featuring heavy-load industrial flooring and engineered PEB column-free spans.
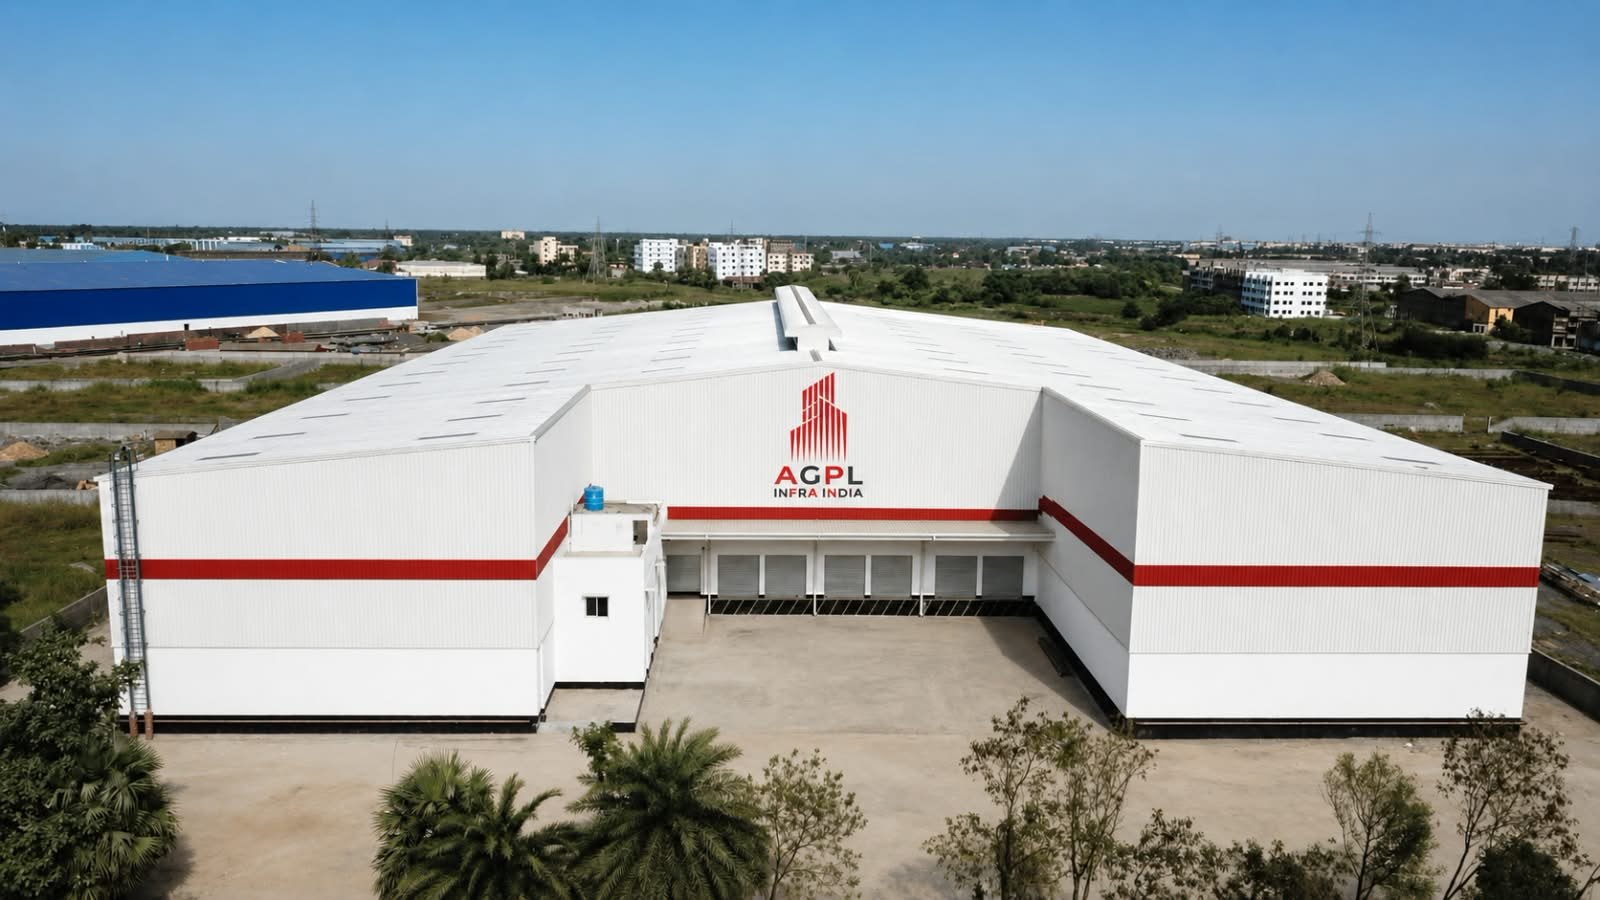 63,000 SQ. FT.
State-of-the-art PEB structure with optimal daylighting, ventilation louvers, and turnkey administrative block.
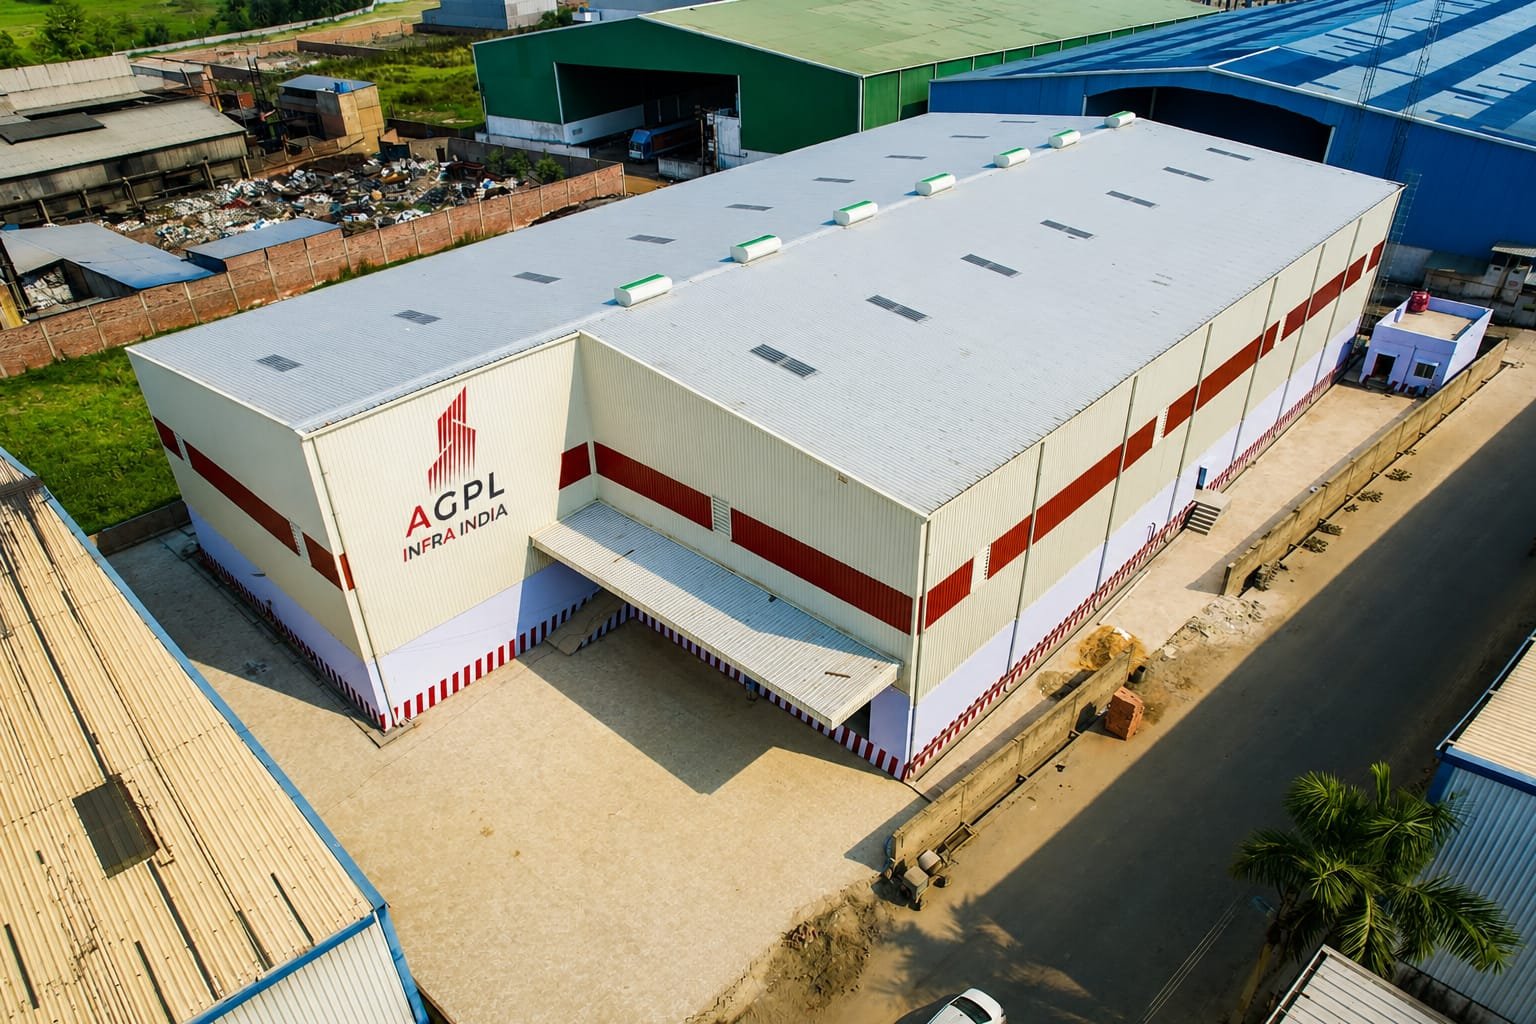 26,000 SQ. FT.
Turnkey industrial shed engineered for manufacturing operations with reinforced heavy plinth and reliable utility lines.
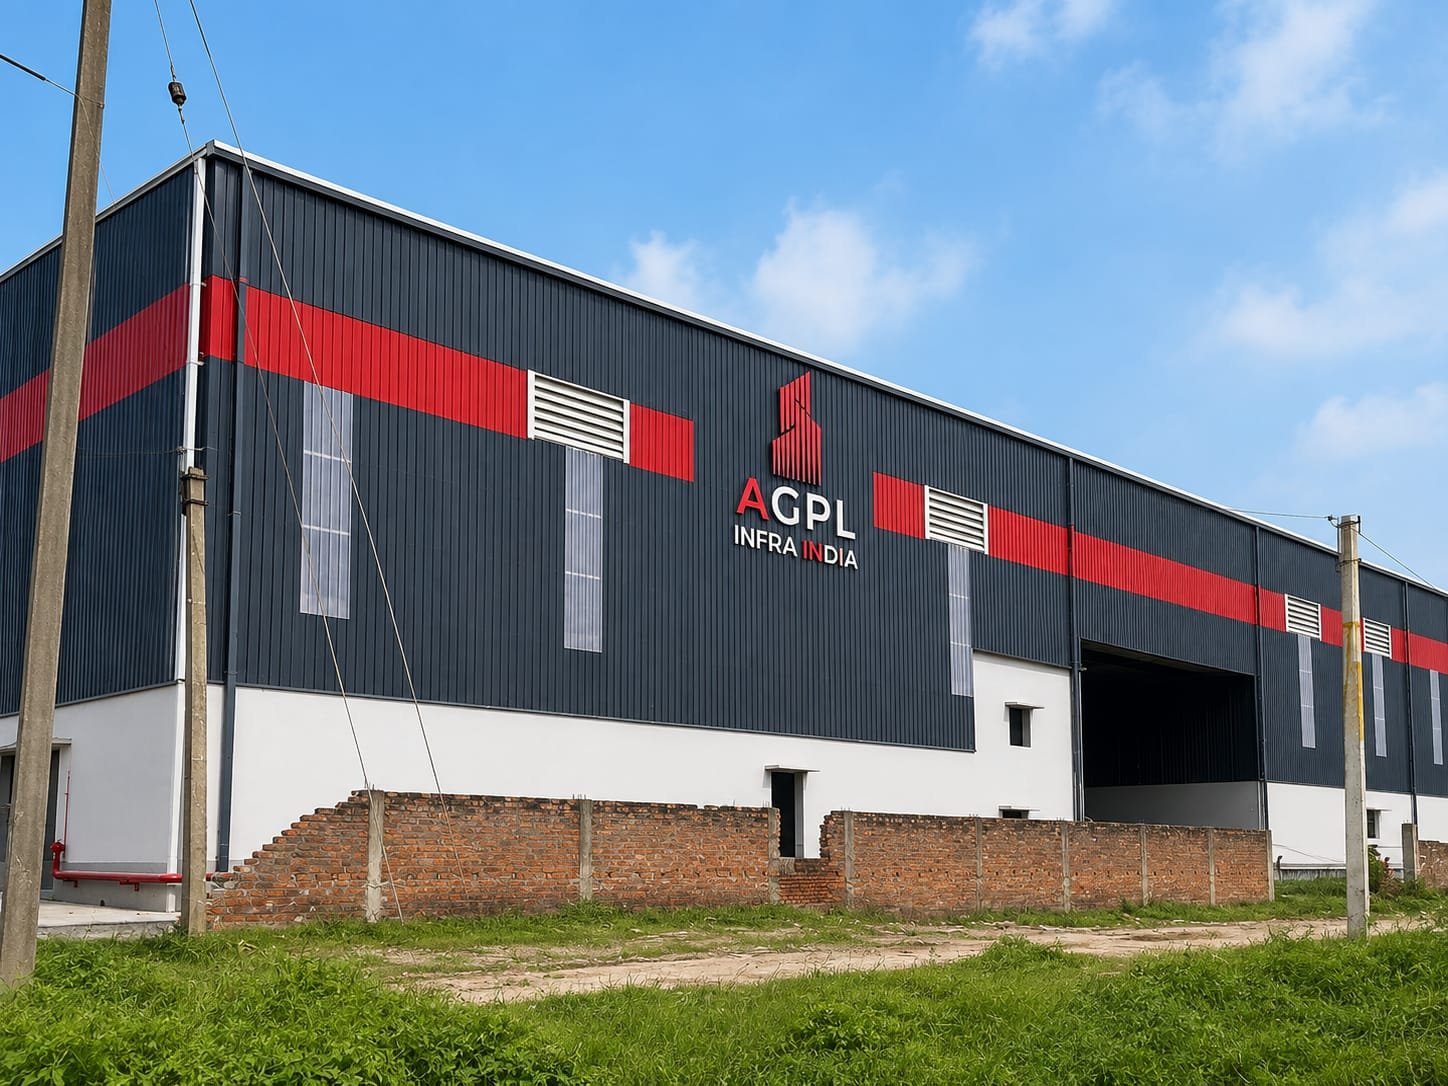 27,000 SQ. FT.
Turnkey industrial facility built with high-quality materials, cost-effective engineering, and rapid project delivery timeline.
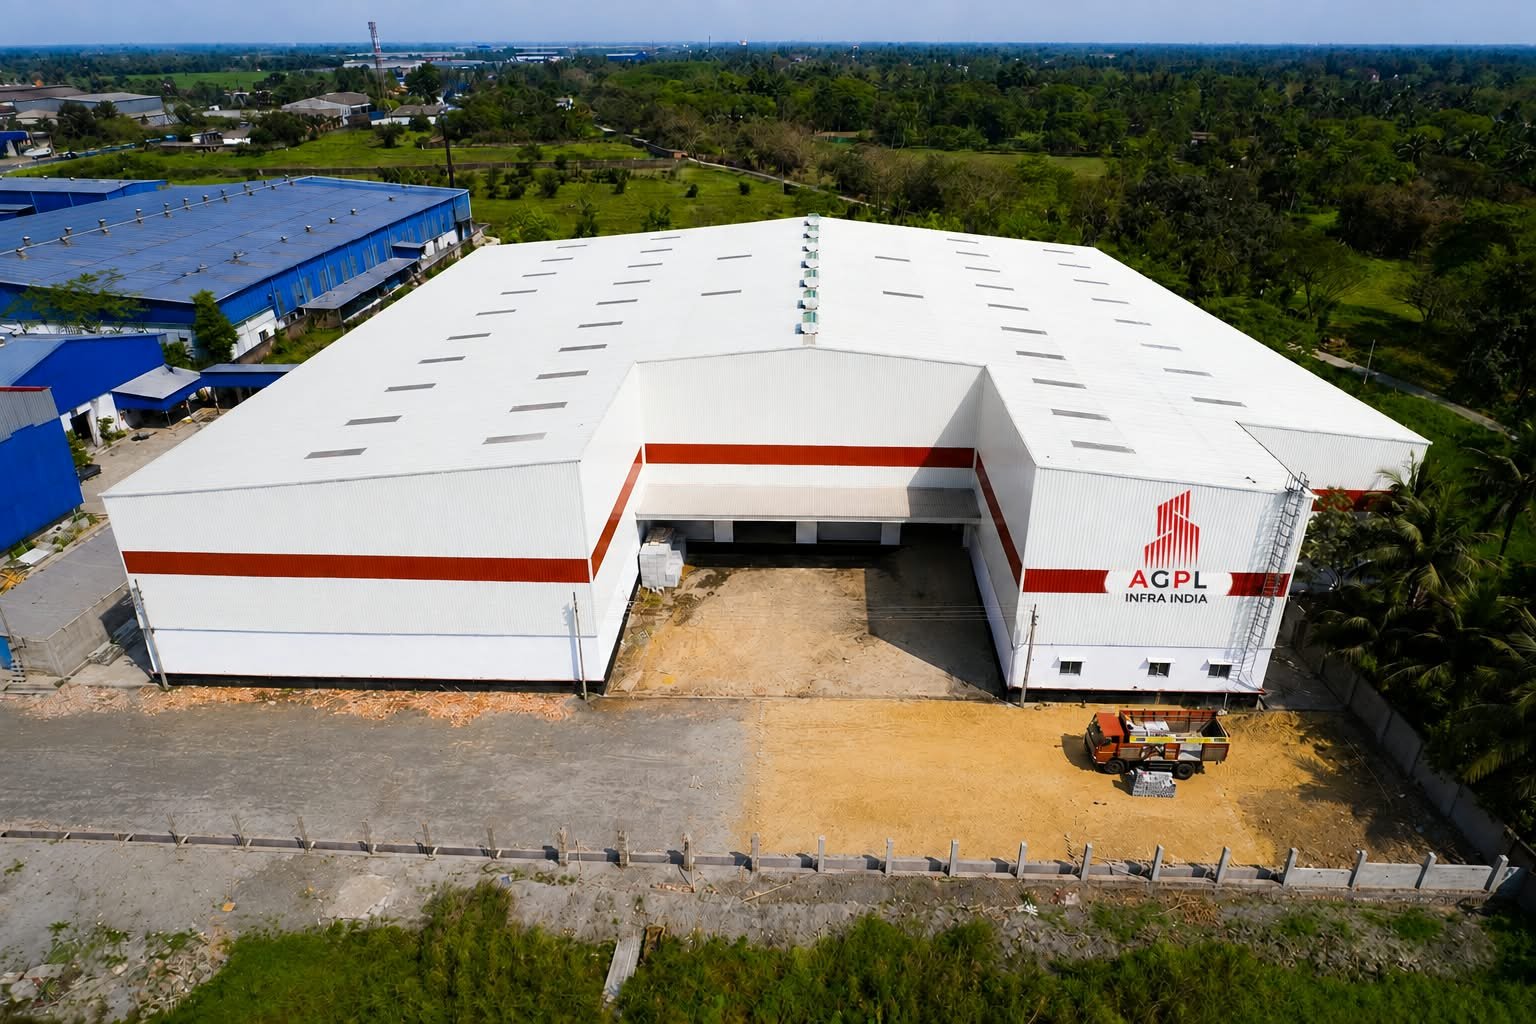 68,000 SQ. FT.
Multi-span warehouse facility engineered with high-strength VDF flooring, loading docks, and complete perimeter compound infrastructure.
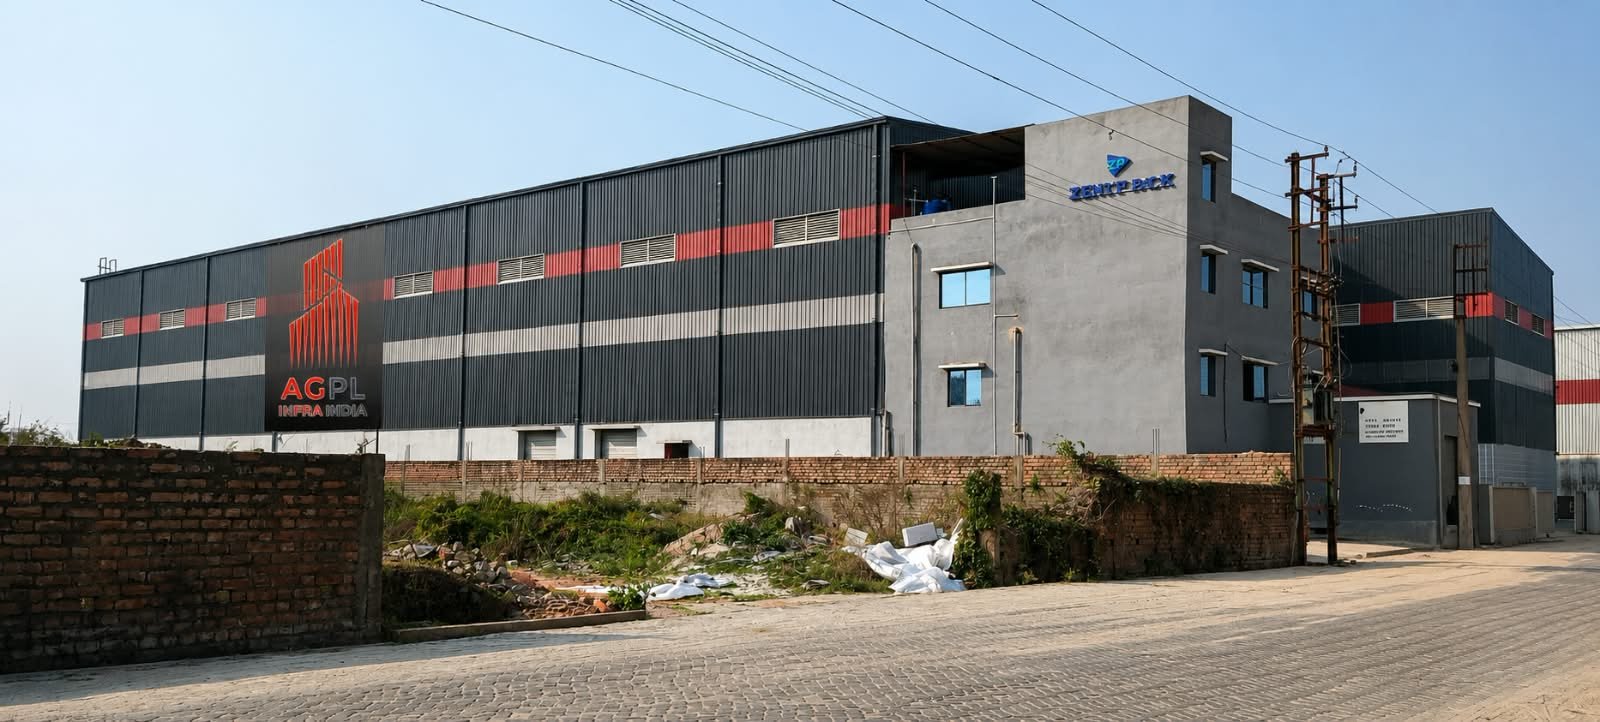 40,000 SQ. FT.
Custom-engineered warehouse built with single-window accountability from land development to final handover.
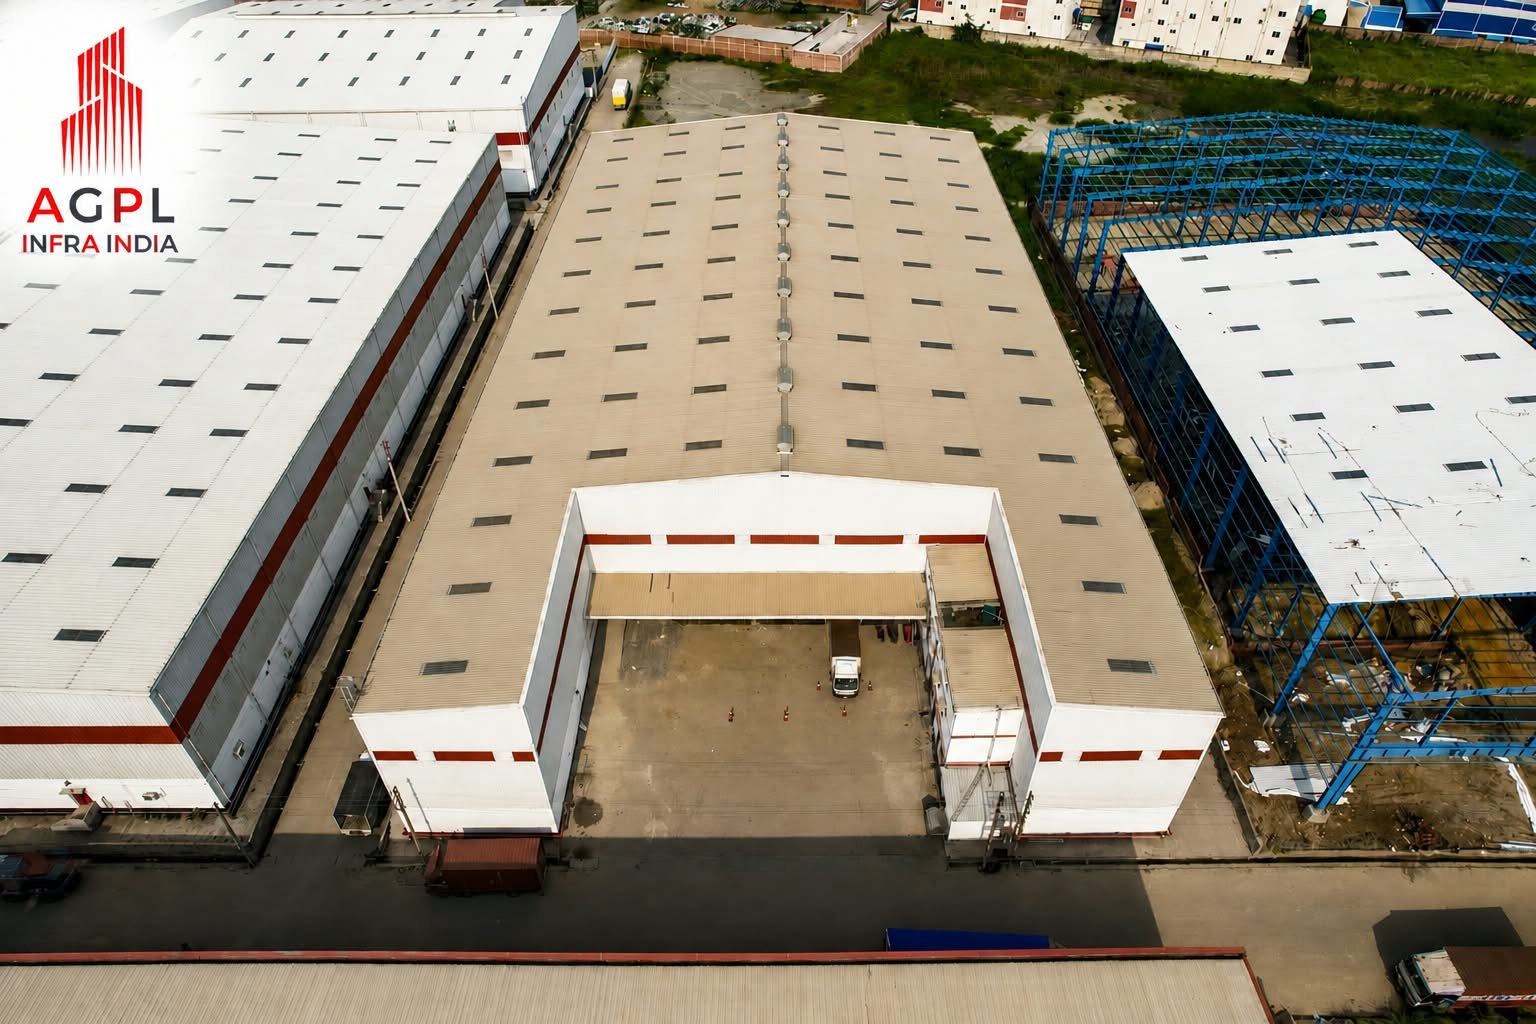 48,000 SQ. FT.
Turnkey warehouse facility with automated dock levelers, fire fighting network, and dedicated truck movement turning radius.
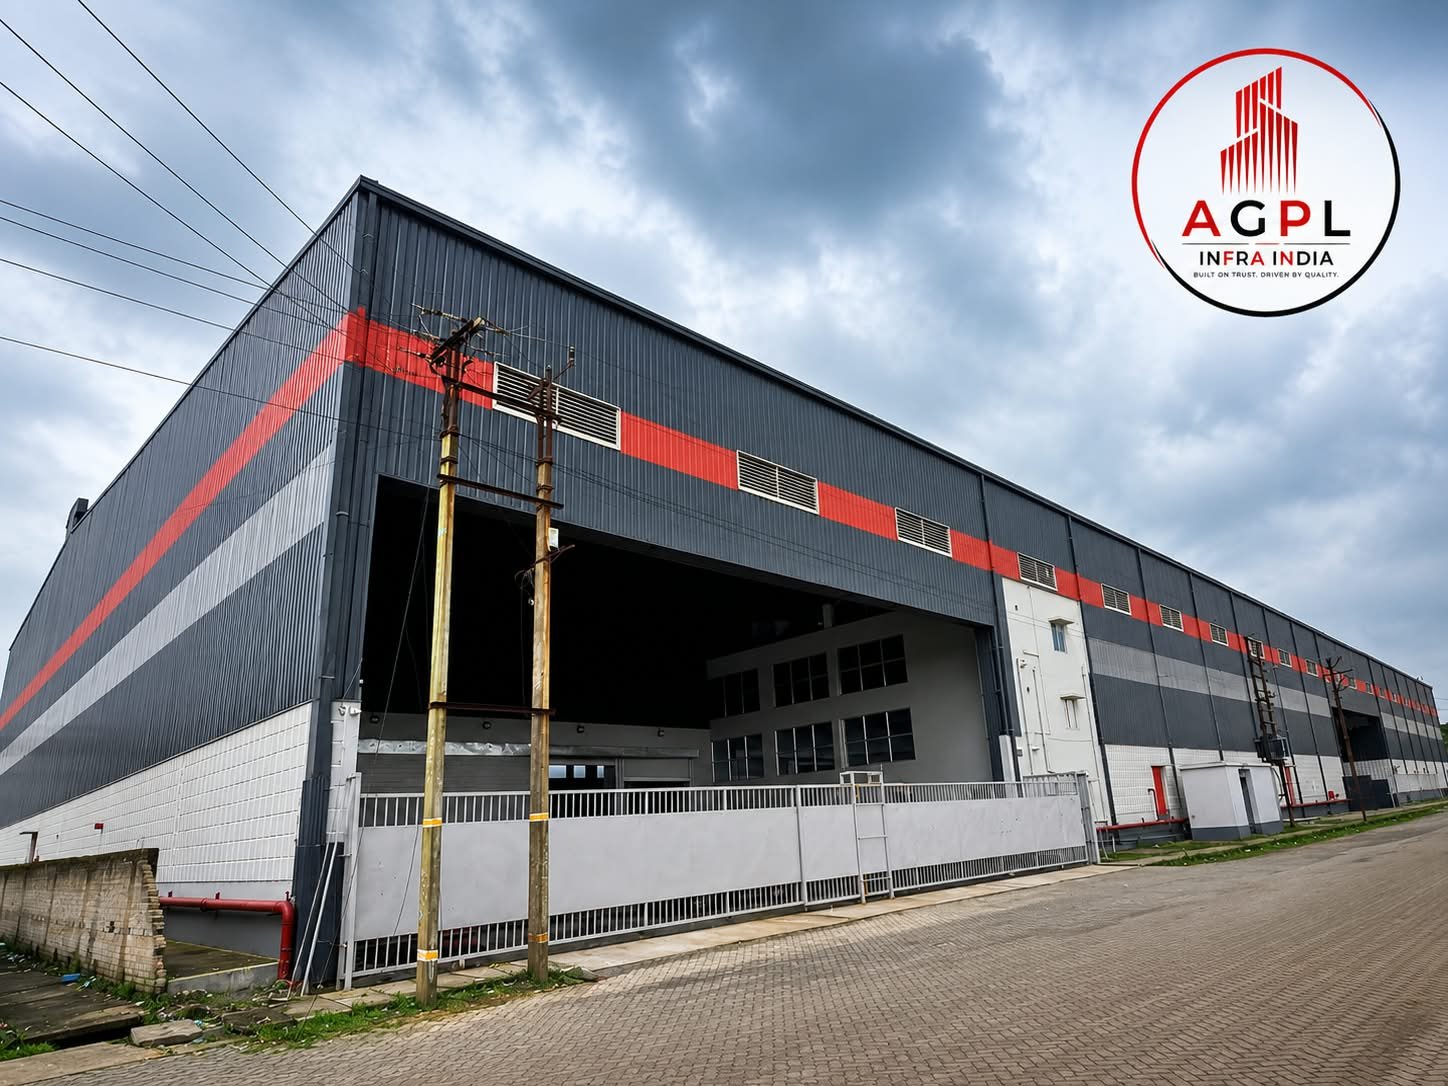 1,00,000 SQ. FT.
Comprehensive turnkey warehouse facility designed for high-throughput distribution, dock automation, and internal transit aprons.
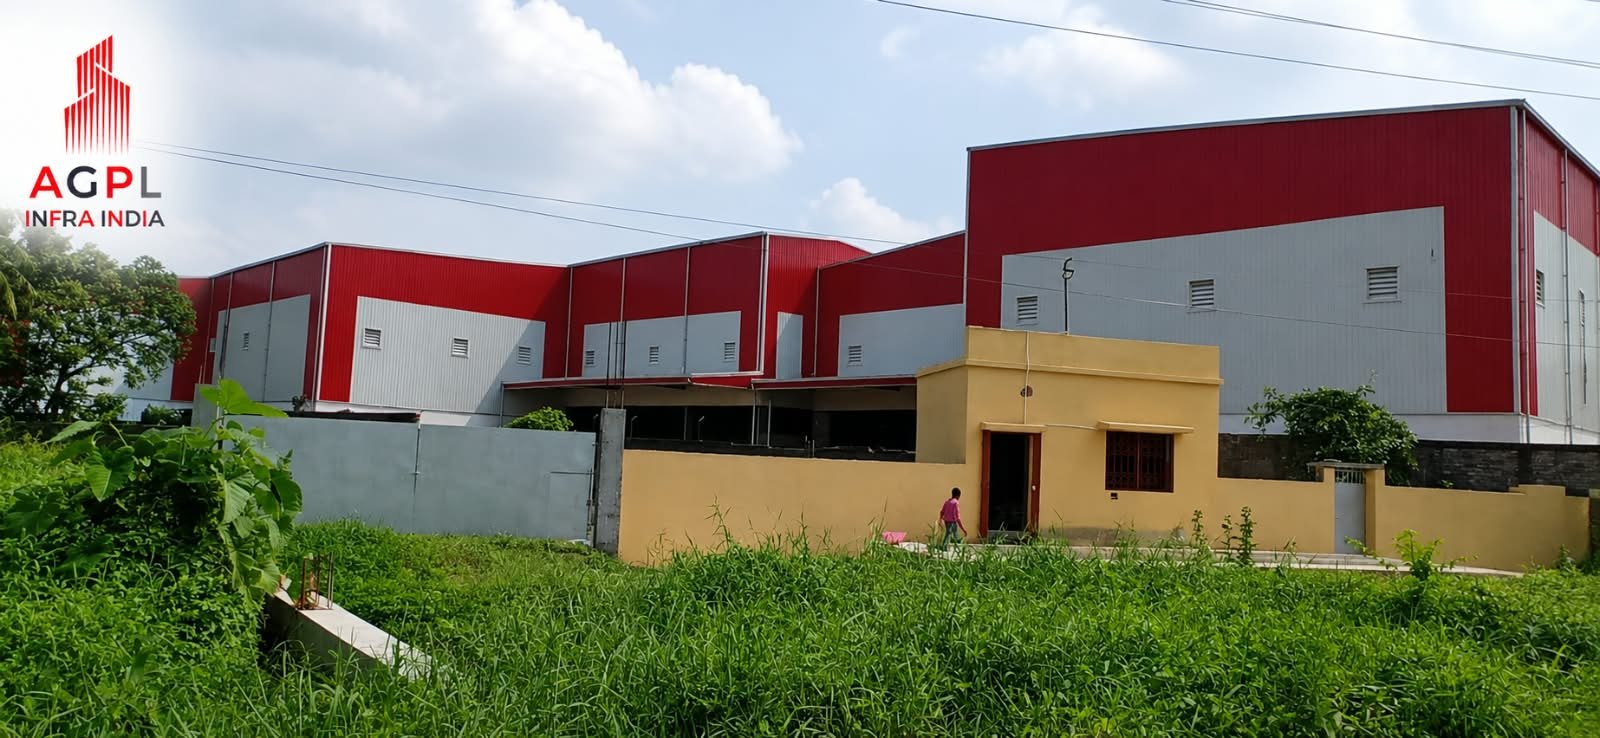 91,800 SQ. FT.
Turnkey industrial facility built in the prime Dankuni transport corridor with full statutory clearances and heavy-axle road connectivity.
Talk to our infrastructure experts to get turnkey planning, engineering, statutory guidance, and end-to-end execution estimates.
Request a Consultation